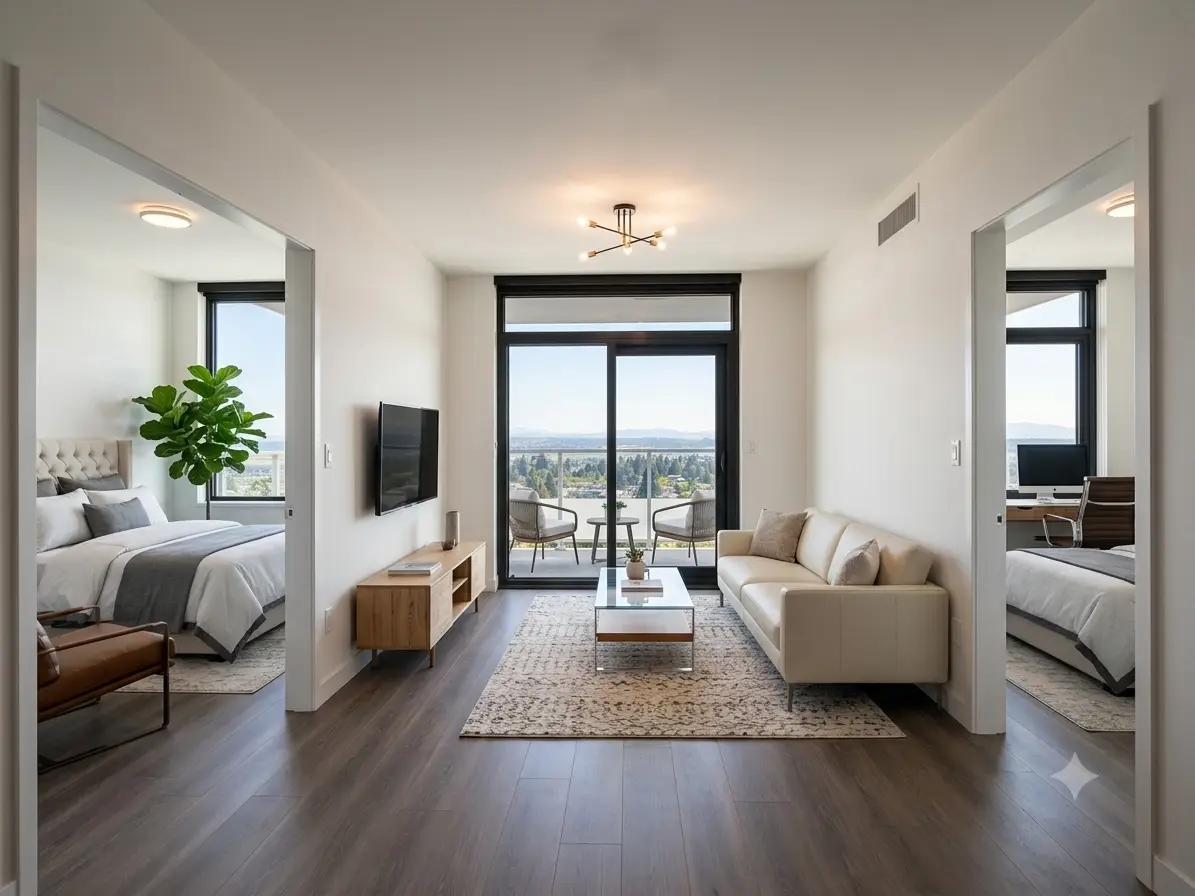
202-7180 Linden Ave , Burnaby, BC, V5E 3G6
Burnaby, British Columbia
Overview
- Condo
- Property type
- 2
- Bedrooms
- 2
- Bathrooms
- 987 sqft
- Size
Description
Spacious & Bright 2-Bed / 2-Bath Condo in the Heart of Highgate. This home features a large, wide-open L-shaped living and dining area that opens onto a full-length balcony. The primary bedroom is very generous with a walk-through closet and ensuite access, and the second bedroom is a proper square-shape suitable for a Queen bed or home office.
Located just a short 5-minute walk to Highgate Village Shopping Centre for daily shopping and transit-friendly with bus routes nearby to Edmonds SkyTrain Station. Walking distance to Edmonds Community Centre and local parks.
Neighbourhood
Daily Shopping: Just a short, flat 5-minute walk to Highgate Village Shopping Centre (Save-On-Foods, Shoppers Drug Mart, major banks, medical clinics, and fitness centers). Transit Friendly: Minutes away from local bus routes and a short walk/quick bus ride to Edmonds SkyTrain Station for a fast, direct commute to Metrotown, New Westminster, and Downtown Vancouver. Recreation & Parks: Walking distance to the state-of-the-art Edmonds Community Centre (swimming pool, gym, and family programs) and beautiful local parks like Rene Memorial Park.
Details
- Property ID
- BBY7180
- Price
- $2,500 CAD /month
- Property type
- Condo
- Status
- For Rent
- Bedrooms
- 2
- Bathrooms
- 2
- Size
- 987 sqft
- City
- Burnaby, BC
- Earliest move-in date
- now
- Desired term length
- 1 year
- Long term (2+ years) possible
- Yes
- Pets
- NOT ALLOWED
- Elementary school
- Morley Elementary School
- Secondary school
- Byrne Creek Community Secondary School
- Year built
- 1973
- Parking spots
- 1
- Parking type
- underground
- Fireplace
- No
- Storage
- No
- All windows have blinds
- Yes
- Laundry
- Communal Laundry Room (Others)
- Heating
- electrical baseboard
- Price includes utilities
- Yes
- Home features & amenities
- Total Size: Roughly 900 square feet. The Living & Dining Area: A large, wide-open L-shaped space. The living room typically spans about 13' x 14' and opens directly onto a large, full-length balcony. The Kitchen: Usually a dedicated galley-style kitchen (around 7' x 7') set off to the side of the dining area, rather than an open-concept island setup found in modern builds. Primary Bedroom: Very generous size (often large enough for a King-sized bed plus side tables) featuring a walk-through cl
Included in the rent
- Water (city utilities)
- Stove / oven / fridge
- Blinds
- Dishwasher
- Gas
- Hot water
Location
Open in Google MapsSimilar listings in Burnaby
All properties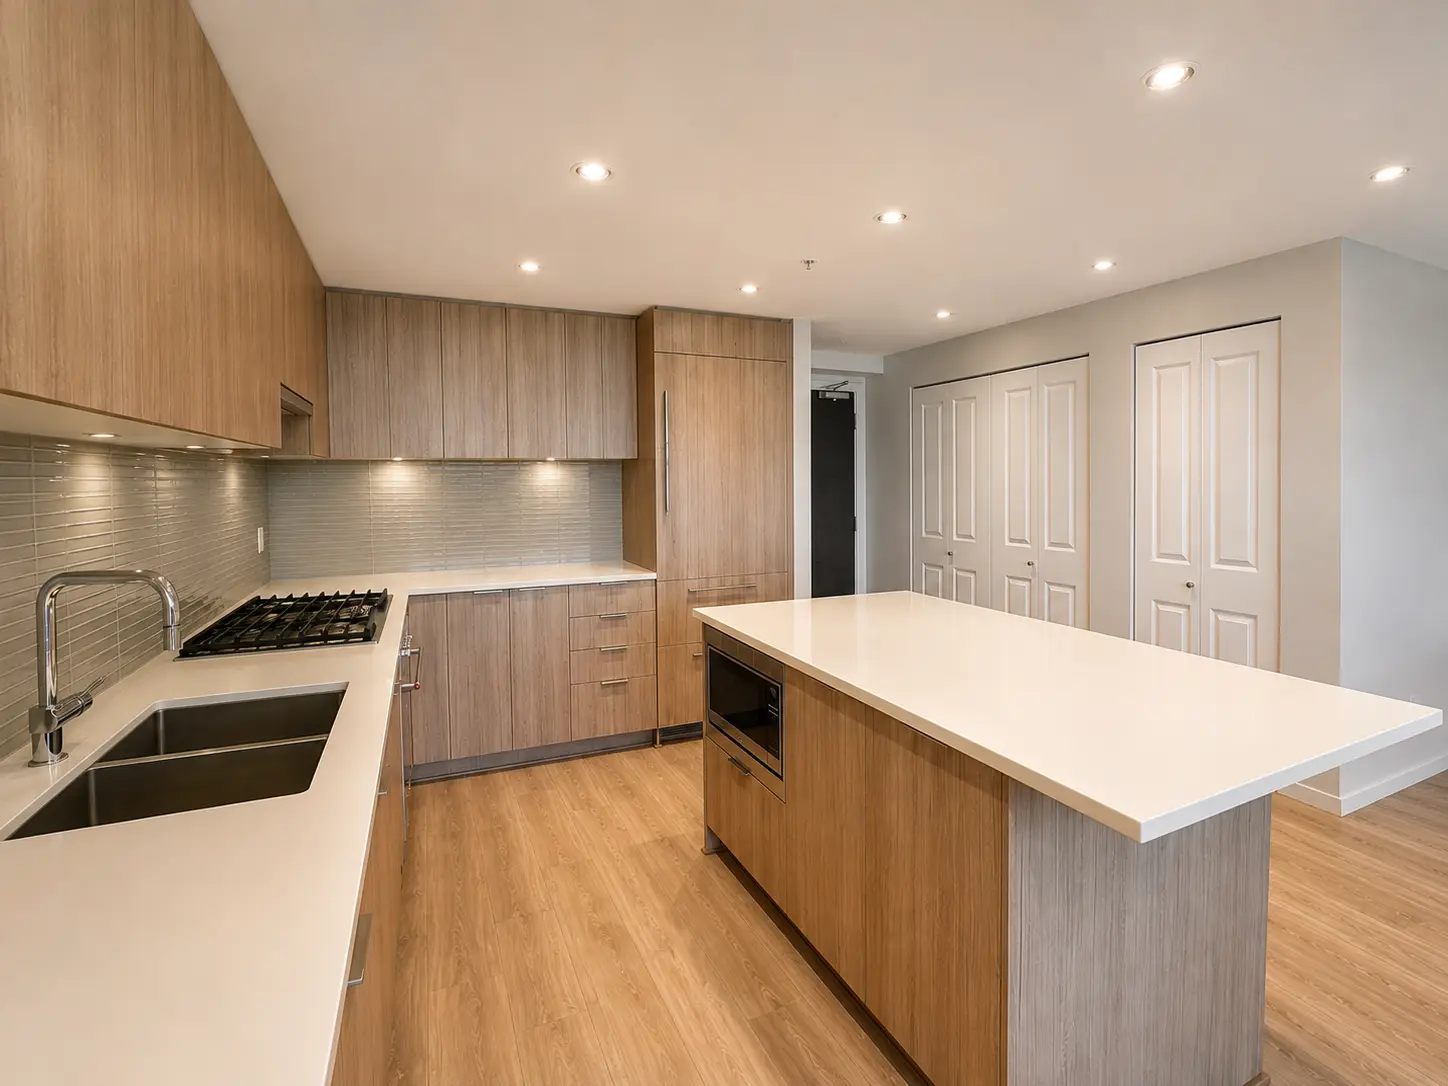
3405-6388 Dunblane Ave, Burnaby
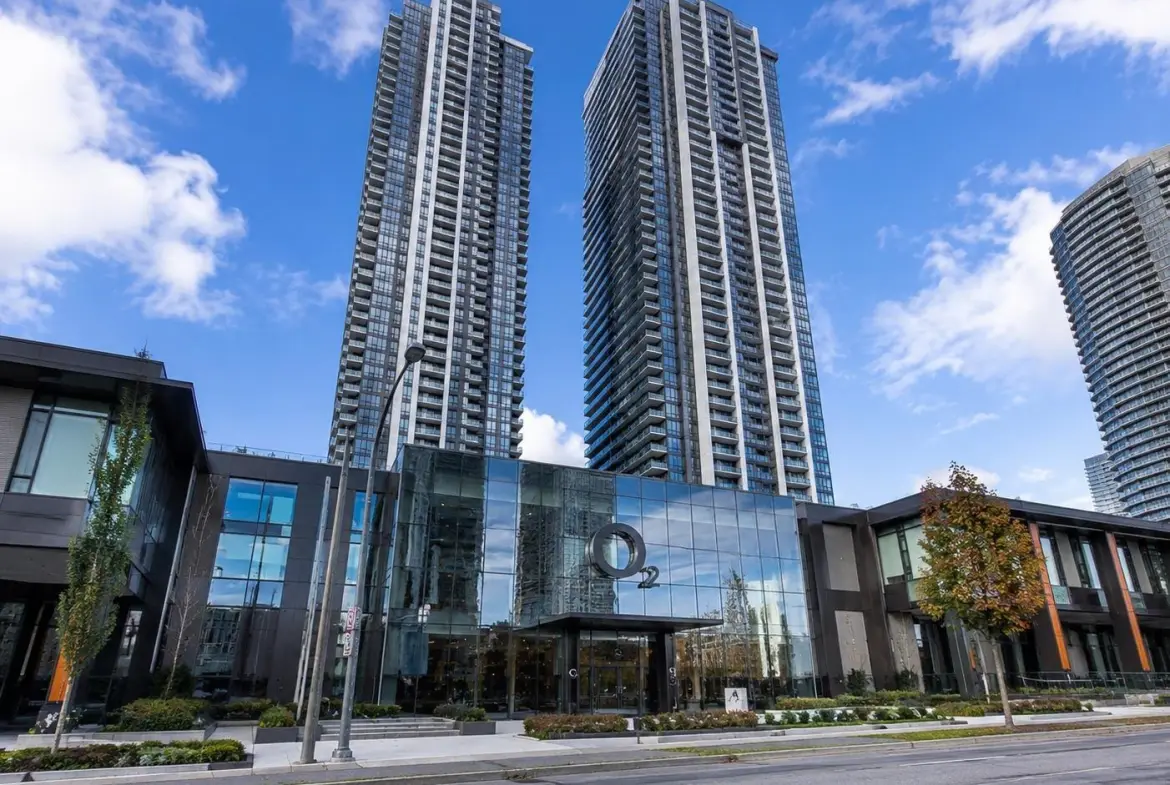
1306-6608 Sussex Avenue Burnaby, BC