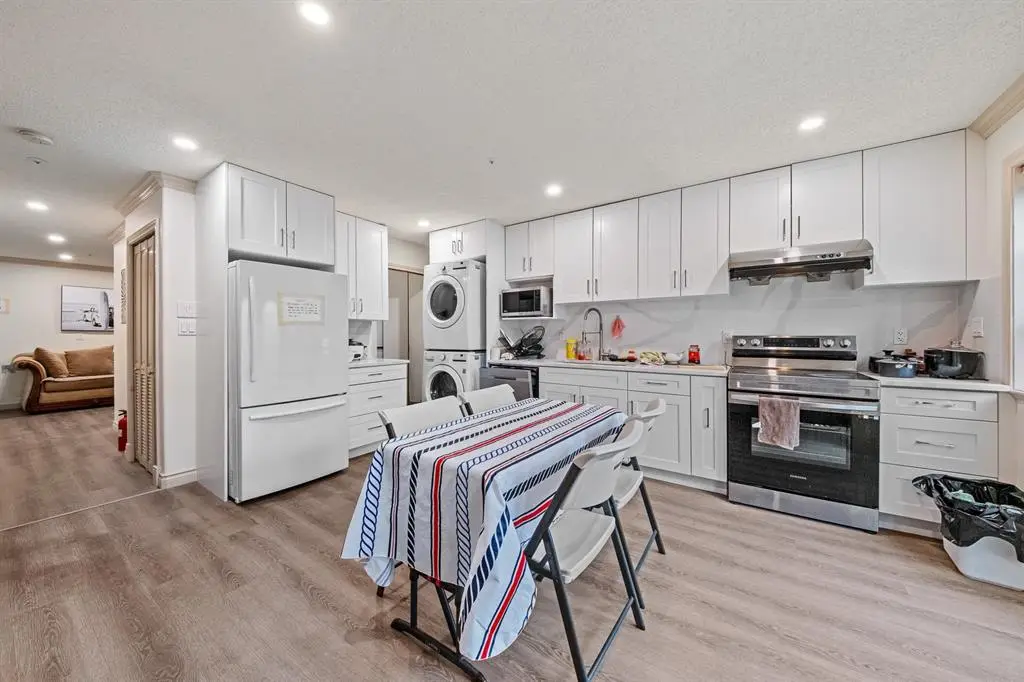
Cambie Street, Vancouver, BC
This home is leased. The unit number and the rent are not shown while it is occupied.
Vancouver, British Columbia
Overview
- Condo
- Property type
- 2
- Bedrooms
- 2
- Bathrooms
- 1,160 sqft
- Size
Description
This SW facing 1160 SF 2 bedroom home is located at Cambie Gardens, Onni Group’s master planned community on Vancouver’s westside. Lavishly finished w/ engineered HW flooring & carpet in bedrooms, heating & cooling system, automated lighting & sleek roller shades. A gourmet kitchen includes natural stone countertops, oversize waterfall island & premium Sub Zero + Wolf appliance package. Spa-inspired bathrooms, Nuheat flooring & oversized mirrors w/ LED lighting. Bedrooms showcase walk-in-closets. Master ensuite includes 5-piece ensuite w/ double sinks, walk-in shower & soaker tub.
Neighbourhood
Great school catchment Restaurants nearby Shops nearby Central location Public transit nearby
Details
- Property ID
- 2105C
- Price
- Leased
- Property type
- Condo
- Status
- Rented
- Bedrooms
- 2
- Bathrooms
- 2
- Size
- 1,160 sqft
- City
- Vancouver, BC
- Earliest move-in date
- June 01 2026
- Desired term length
- minimum 1 year
- Long term (2+ years) possible
- Yes
- Pets
- Upon landlord's approval
- Elementary school
- Wilfrid Laurier Elementary
- Secondary school
- Sir Winston Churchill Secondary
- Year built
- 2022
- Parking spots
- 1
- Parking type
- Underground parking
- Fireplace
- No
- Storage
- Yes
- Laundry
- In Home Laundry
- Heating
- Heat pump
- Price includes utilities
- Yes
- Home features & amenities
- High-end finish throughout Panoramic city view Spacious layout Heat and cool by heat pump
Included in the rent
- Water (city utilities)
- Stove / oven / fridge
- Storage
- Dishwasher
Location
Open in Google MapsSimilar listings in Vancouver
All properties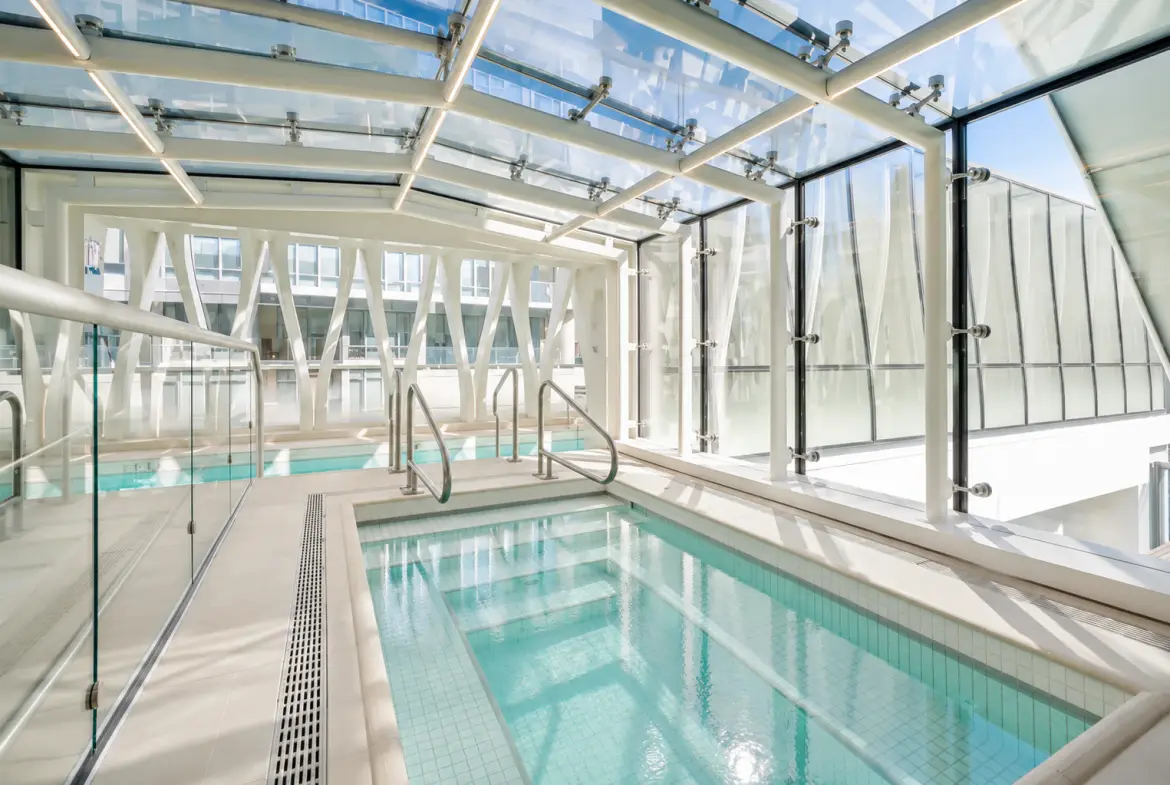
1033 Nelson Street #1302, Vancouver, BC
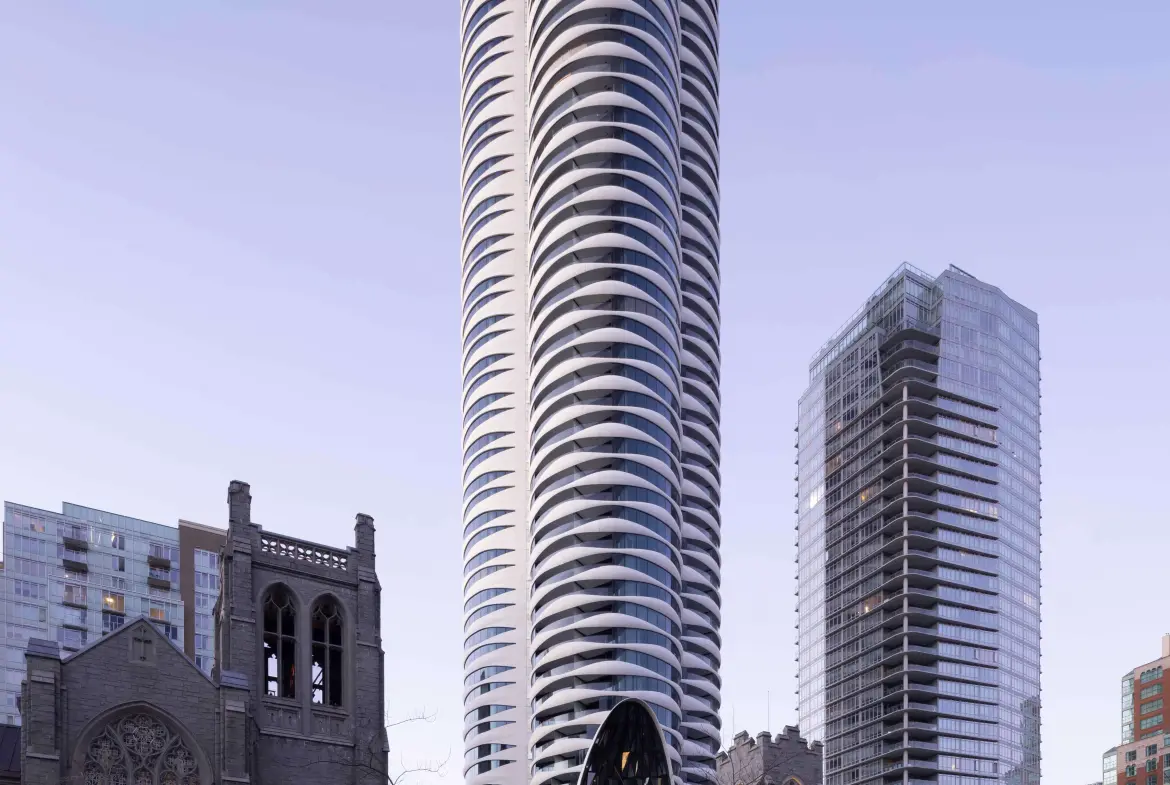
1033 Nelson Street, Vancouver, BC